A bird's eye view of a resort surrounded by trees.

Floor Plans at Heron Mill Apartments at Douglasville

Finding the perfect apartment home should feel personal, not transactional. That's why every resident is paired with a dedicated Personal Leasing Consultant, a trusted advisor who guides the journey from the very first conversation through move-in day and beyond. Rather than handing you off from one department to another, your consultant remains your single point of contact, taking the time to understand your lifestyle, preferences, and long-term needs. Whether you're exploring floor plans, navigating the leasing process, requesting assistance after move-in, or discussing your future renewal, you'll always have someone who knows your story and is committed to making your experience exceptional. It's a relationship built on trust, responsiveness, and personalized service, one of the many ways our luxury apartment community transforms renting into a truly elevated living experience.
Map View
Prices and special offers valid for new residents only. Pricing is subject to change at any time based on move-in date. Prices listed are for immediate move-in only. Short-term leases and leases with move-in dates without immediate move-in are subject to additional premiums, please reach out to your leasing office for assistance.

Minimum Security Deposit (above) is $300; however, it is subject to change based on credit score review during the application process.

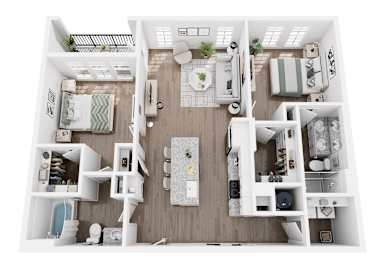
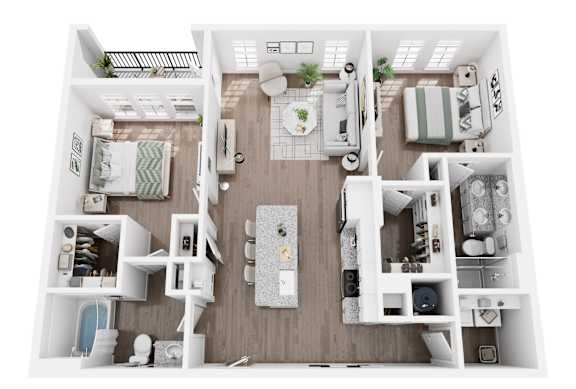
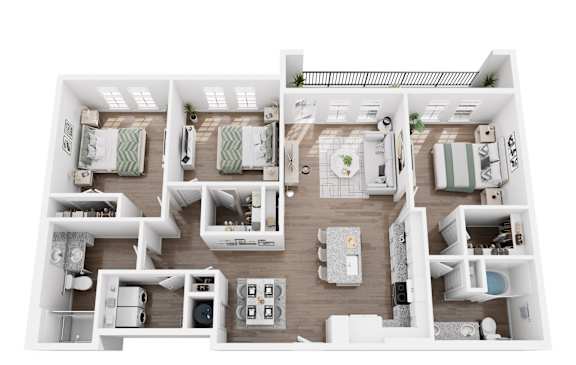
Discover spacious, thoughtfully designed floor plans at Heron Mill Apartments in Douglasville, GA, offering some of the newest and largest layouts in the area. Choose from one, two, and three bedroom homes ranging from 914 to 1,597 square feet, each designed to fit your lifestyle with room to work, relax, and entertain.

Every home features a gourmet inspired kitchen with stainless steel appliances and abundant counter space, an open living area filled with natural light, and generously sized bedrooms with ample closet storage. Select two bedroom homes offer two full bathrooms for added privacy, while three bedroom layouts like the Douglas and Chattahoochee provide the feel of a single family home with the convenience of apartment living, complete with private primary suites and walk in closets.

Whether you're searching for a cozy one bedroom retreat or a spacious three bedroom home for the whole family, Heron Mill's collection of floor plans delivers open concept style, modern comfort, and exceptional functionality in the heart of Douglasville.

Pet Policy


  • Max Allowed: 2 pets
  • Fees & Deposits: One-time $200 fee & Deposit of $200.  BEST OF ALL - NO PET RENT! 
    • Fees & Deposits are Per Pet
  • Restrictions: No Aggressive Breeds - Rottweiler, Chow, Presa Canario, Doberman, Akita, Pit Bull (often called American Staffordshire Terrier, Staffordshire Bull Terrier, or Bull Terrier)
  • All Pets are required to be screened through Petscreening.com. All Residents will incur an annual fee / per pet paid directly to Petscreening.com for a universal pet profile.